
10911 State Route Pp, West Plains, MO 65775
See all 62 photos
10911 State Route Pp, West Plains, MO 65775
REQUEST A TOUR If you would like to see this home without being there in person, select the "Virtual Tour" option and your agent will contact you to discuss available opportunities.
In-PersonVirtual Tour
Listed by Kimberly Grennan United Country Missouri Ozarks Realty Inc.
$ 975,000
Est. payment /mo
Active

10911 State Route Pp West Plains, MO 65775

5 Beds

3.5 Baths

3,640 SqFt


UPDATED:

Key Details

Property Type Vacant Land

Sub Type Farm

Listing Status Active

Purchase Type For Sale

Square Footage 3,640 sqft

Price per Sqft $267

MLS Listing ID SOM60326027

Style Country,Ranch

Bedrooms 5

Full Baths 3

Half Baths 1

Year Built 2008

Annual Tax Amount $2,449

Tax Year 2024

Lot Size 60.410 Acres

Acres 60.41

Property Sub-Type Farm

Property Description

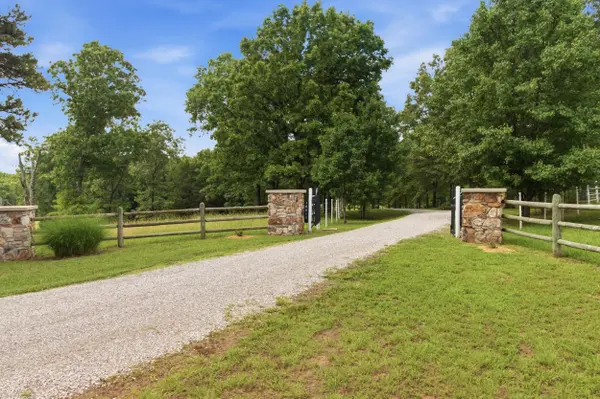
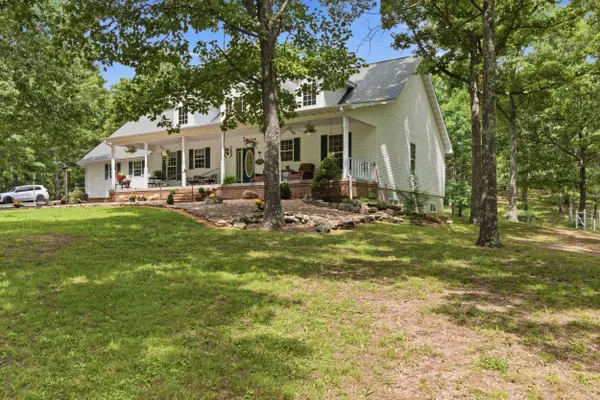
WELCOME TO ONE OF THE MOST BEAUTIFUL COUNTRY ESTATES IN THE MISSOURI OZARKS! Situated on 60 meticulously maintained acres just minutes from West Plains and located in the highly desirable Howell Valley School District with convenient access to West Plains schools, this extraordinary custom-built home offers the perfect combination of luxury, privacy, functionality, and breathtaking natural beauty.As you enter through the gated entrance and follow the winding drive, you'll immediately appreciate the stunning park-like setting. Mature shade trees, manicured grounds, rolling pasture, scattered woods, ponds, and beautiful landscaping create a setting that feels more like a private retreat than a residence.The custom home offers approximately 3,640 square feet of living space with 4-5 bedrooms, 3 full baths, and 1 half bath. From the grand entryway to the soaring ceilings, arched doorways, and abundant windows, every detail was thoughtfully designed to create a warm, inviting atmosphere filled with natural light.The spacious open-concept living area centers around a beautiful fireplace featuring a one-of-a-kind custom mantle handcrafted from a cedar tree harvested directly from the property. Decorative planter shelves, architectural details, and expansive views of the surrounding acreage add character and charm throughout.The oversized country kitchen is truly the heart of the home, featuring a massive island with seating, extensive countertop space, custom Alder cabinetry, and room to gather with family and friends. The formal dining area provides the perfect setting for holiday meals and entertaining.The primary suite is conveniently located on the main level and includes a luxurious bath with a jetted tub, separate shower, and his and her vanity with a custom tall vanity for him. Also located on the main floor is an office that could easily serve as an additional bedroom, along with a spacious mudroom/utility room and a bath.

Location

State MO

County Howell

Rooms

Basement Poured Concrete, Finished, Storage Space, Interior Entry, Bath/Stubbed, Exterior Entry, Walk-Out Access, Full

Interior

Interior Features Wash/Dry Connection, Soaking Tub, Walk-in Shower, High Ceilings, Vaulted Ceiling(s), Wet Bar, Walk-In Closet(s)

Heating Geothermal

Cooling Central Air, Geothermal

Flooring Carpet, Tile, Hardwood

Fireplaces Type Great Room, See Remarks, Stone, Glass Doors

Fireplace N

Appliance Exhaust Fan, Electric Water Heater, Refrigerator, Electric Oven, Dishwasher, Microwave, Disposal

Exterior

Exterior Feature Rain Gutters

Parking Features Covered, Garage Faces Side, Driveway

Garage Spaces 2.0

Fence Good, Barbed Wire

Utilities Available Cooperative

Waterfront Description None

View Panoramic

Roof Type Composition

Garage Yes

Building

Foundation Basement, Poured Concrete

Sewer Septic Tank

Water Private

Structure Type Brick,Vinyl Siding

Schools

Elementary Schools Howell Valley

Middle Schools Howell Valley

High Schools West Plains

Others

Acceptable Financing Cash, USDA Loan, Conventional

Listing Terms Cash, USDA Loan, Conventional

Virtual Tour https://storybookviewer.com/125359-147728


GET MORE INFORMATION

Name
Phone*
Message

Go tour this home

10911 State Route Pp